The House Update: Where We Are Before Construction Begins
THIS OLD GEORGIAN
A renovation diary from our 1920 home.
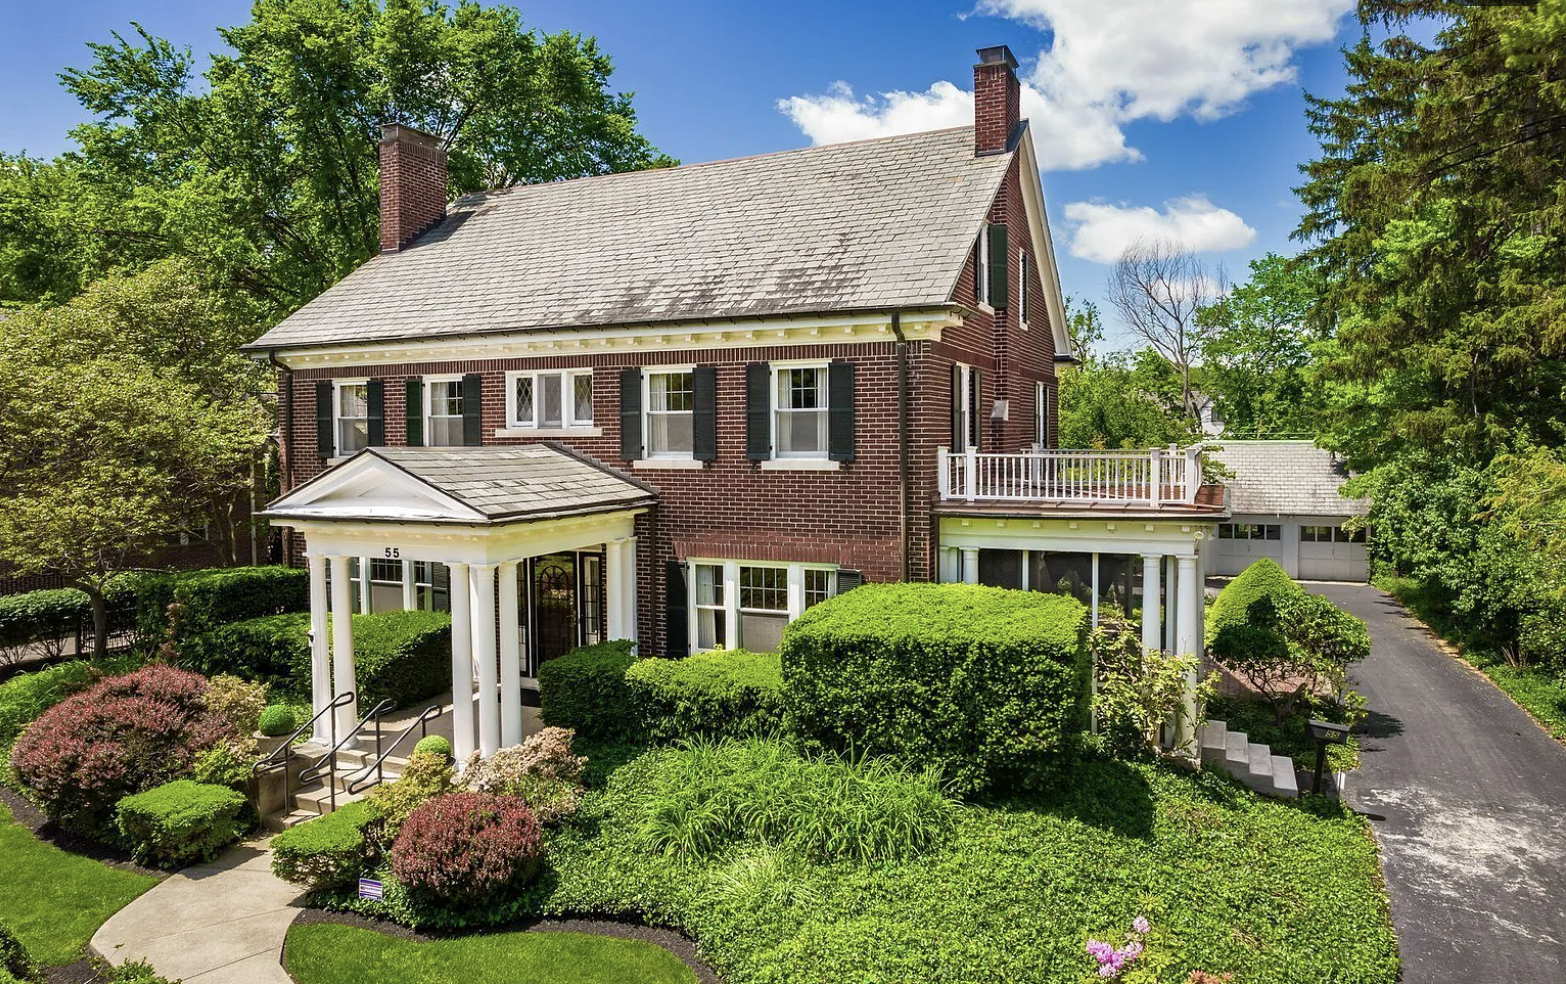
Our 1920 Georgian, just before the next chapter begins.
After more than a year of planning, we are finally getting ready to begin construction on our house.
When we bought this 1920 Georgian last summer, we knew almost immediately that we wanted to make some significant changes. We loved the bones, the character, and the history of the house, but the way it functioned no longer made sense for how our family lives today.
For the past year, so much of this renovation has existed on paper—in floor plans, Pinterest boards, meetings, estimates, and conversations that usually begin with, “What if we…”
And now, somehow, it’s becoming real.
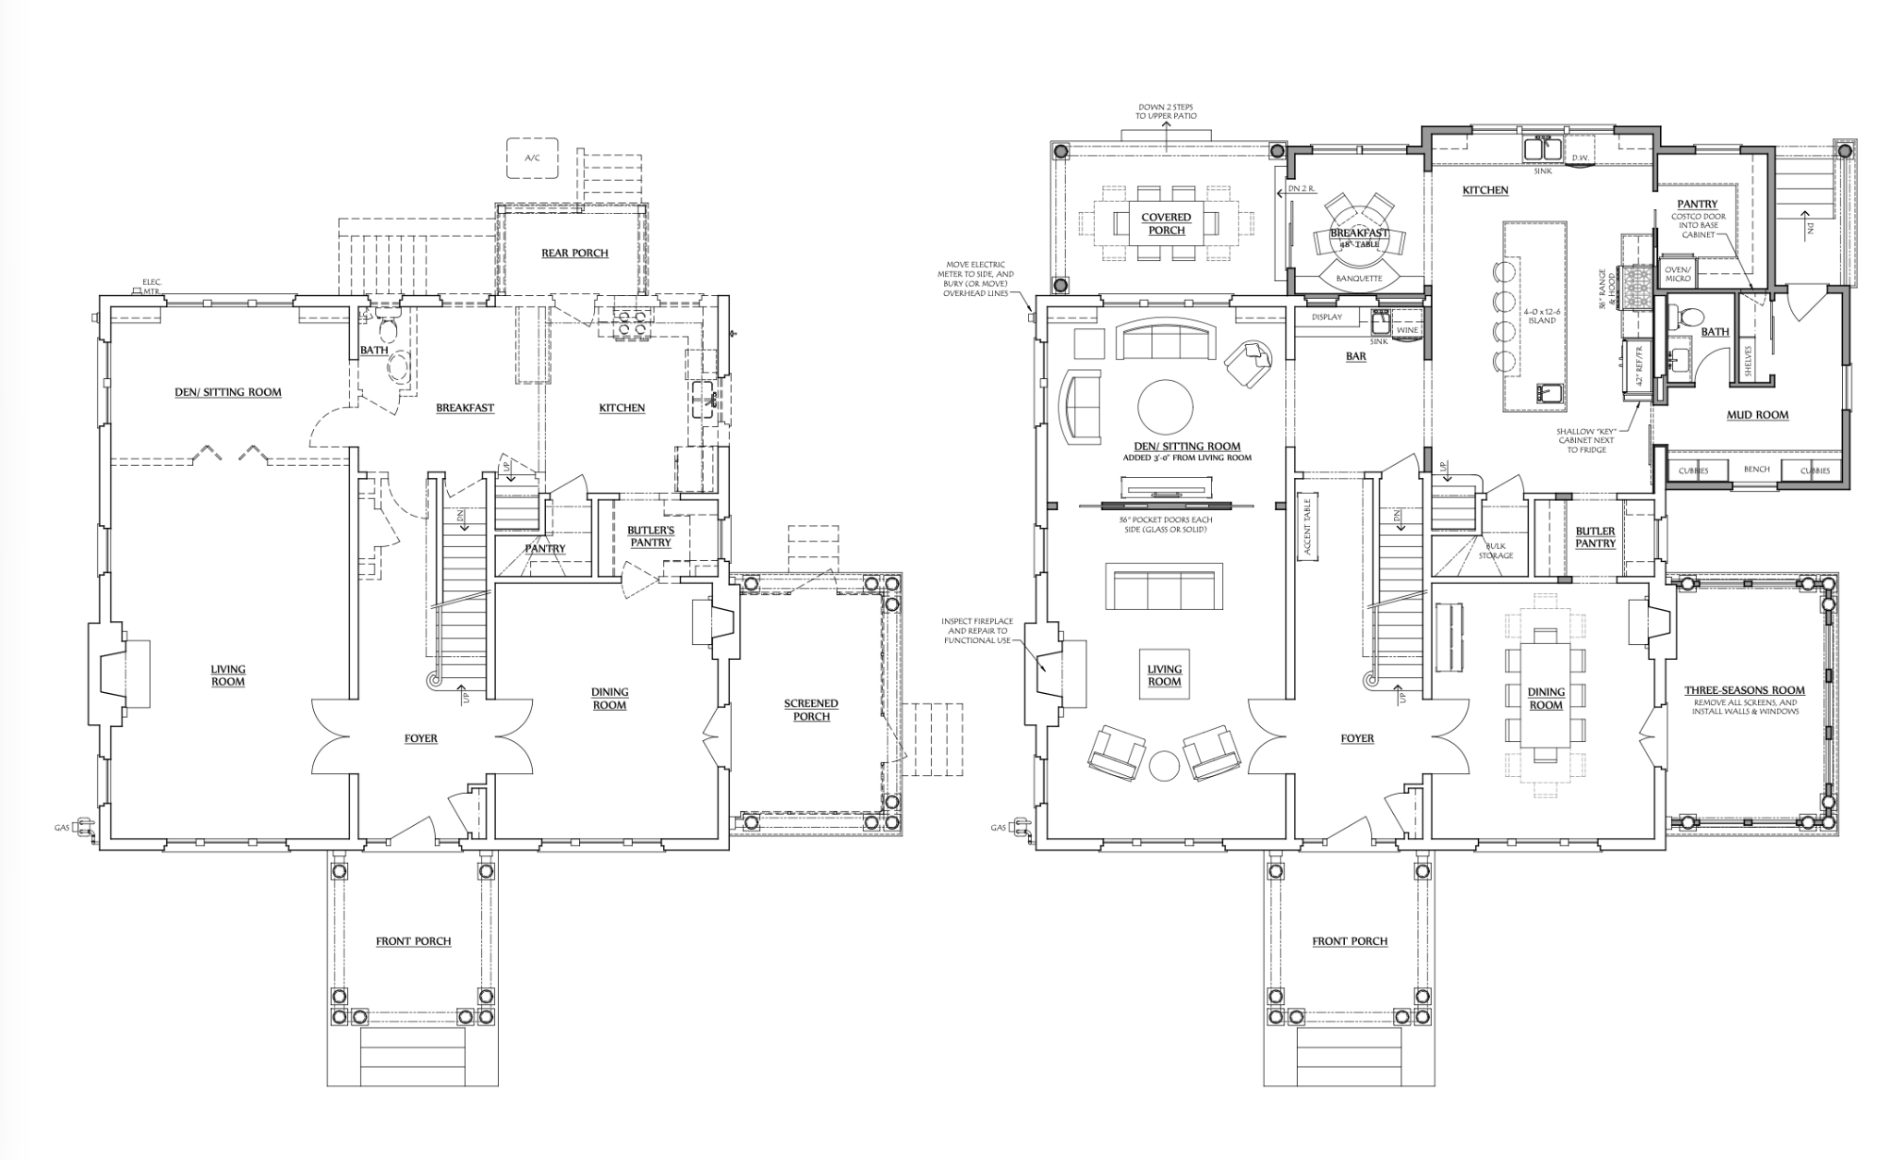
The existing first-floor plan (left) and our renovation plan (right).
The biggest change is happening at the back of the house.
The existing kitchen and breakfast room will be reworked and expanded into a much larger kitchen and eat-in space, with a new mudroom, pantry, and powder room beyond it. We’re also adding a covered porch off the back and turning the existing den into a space that feels much more connected to the kitchen and the way we actually live.
One of our biggest priorities from the beginning was creating a first floor that worked better for family life without losing what made us love this house in the first place. We aren’t trying to make a 1920 house feel brand new. We want it to feel like it has always been this way—just better suited to us.
And then there’s the kitchen.
This is probably the room I’ve spent the most time thinking about, changing my mind about, and obsessing over every last detail.
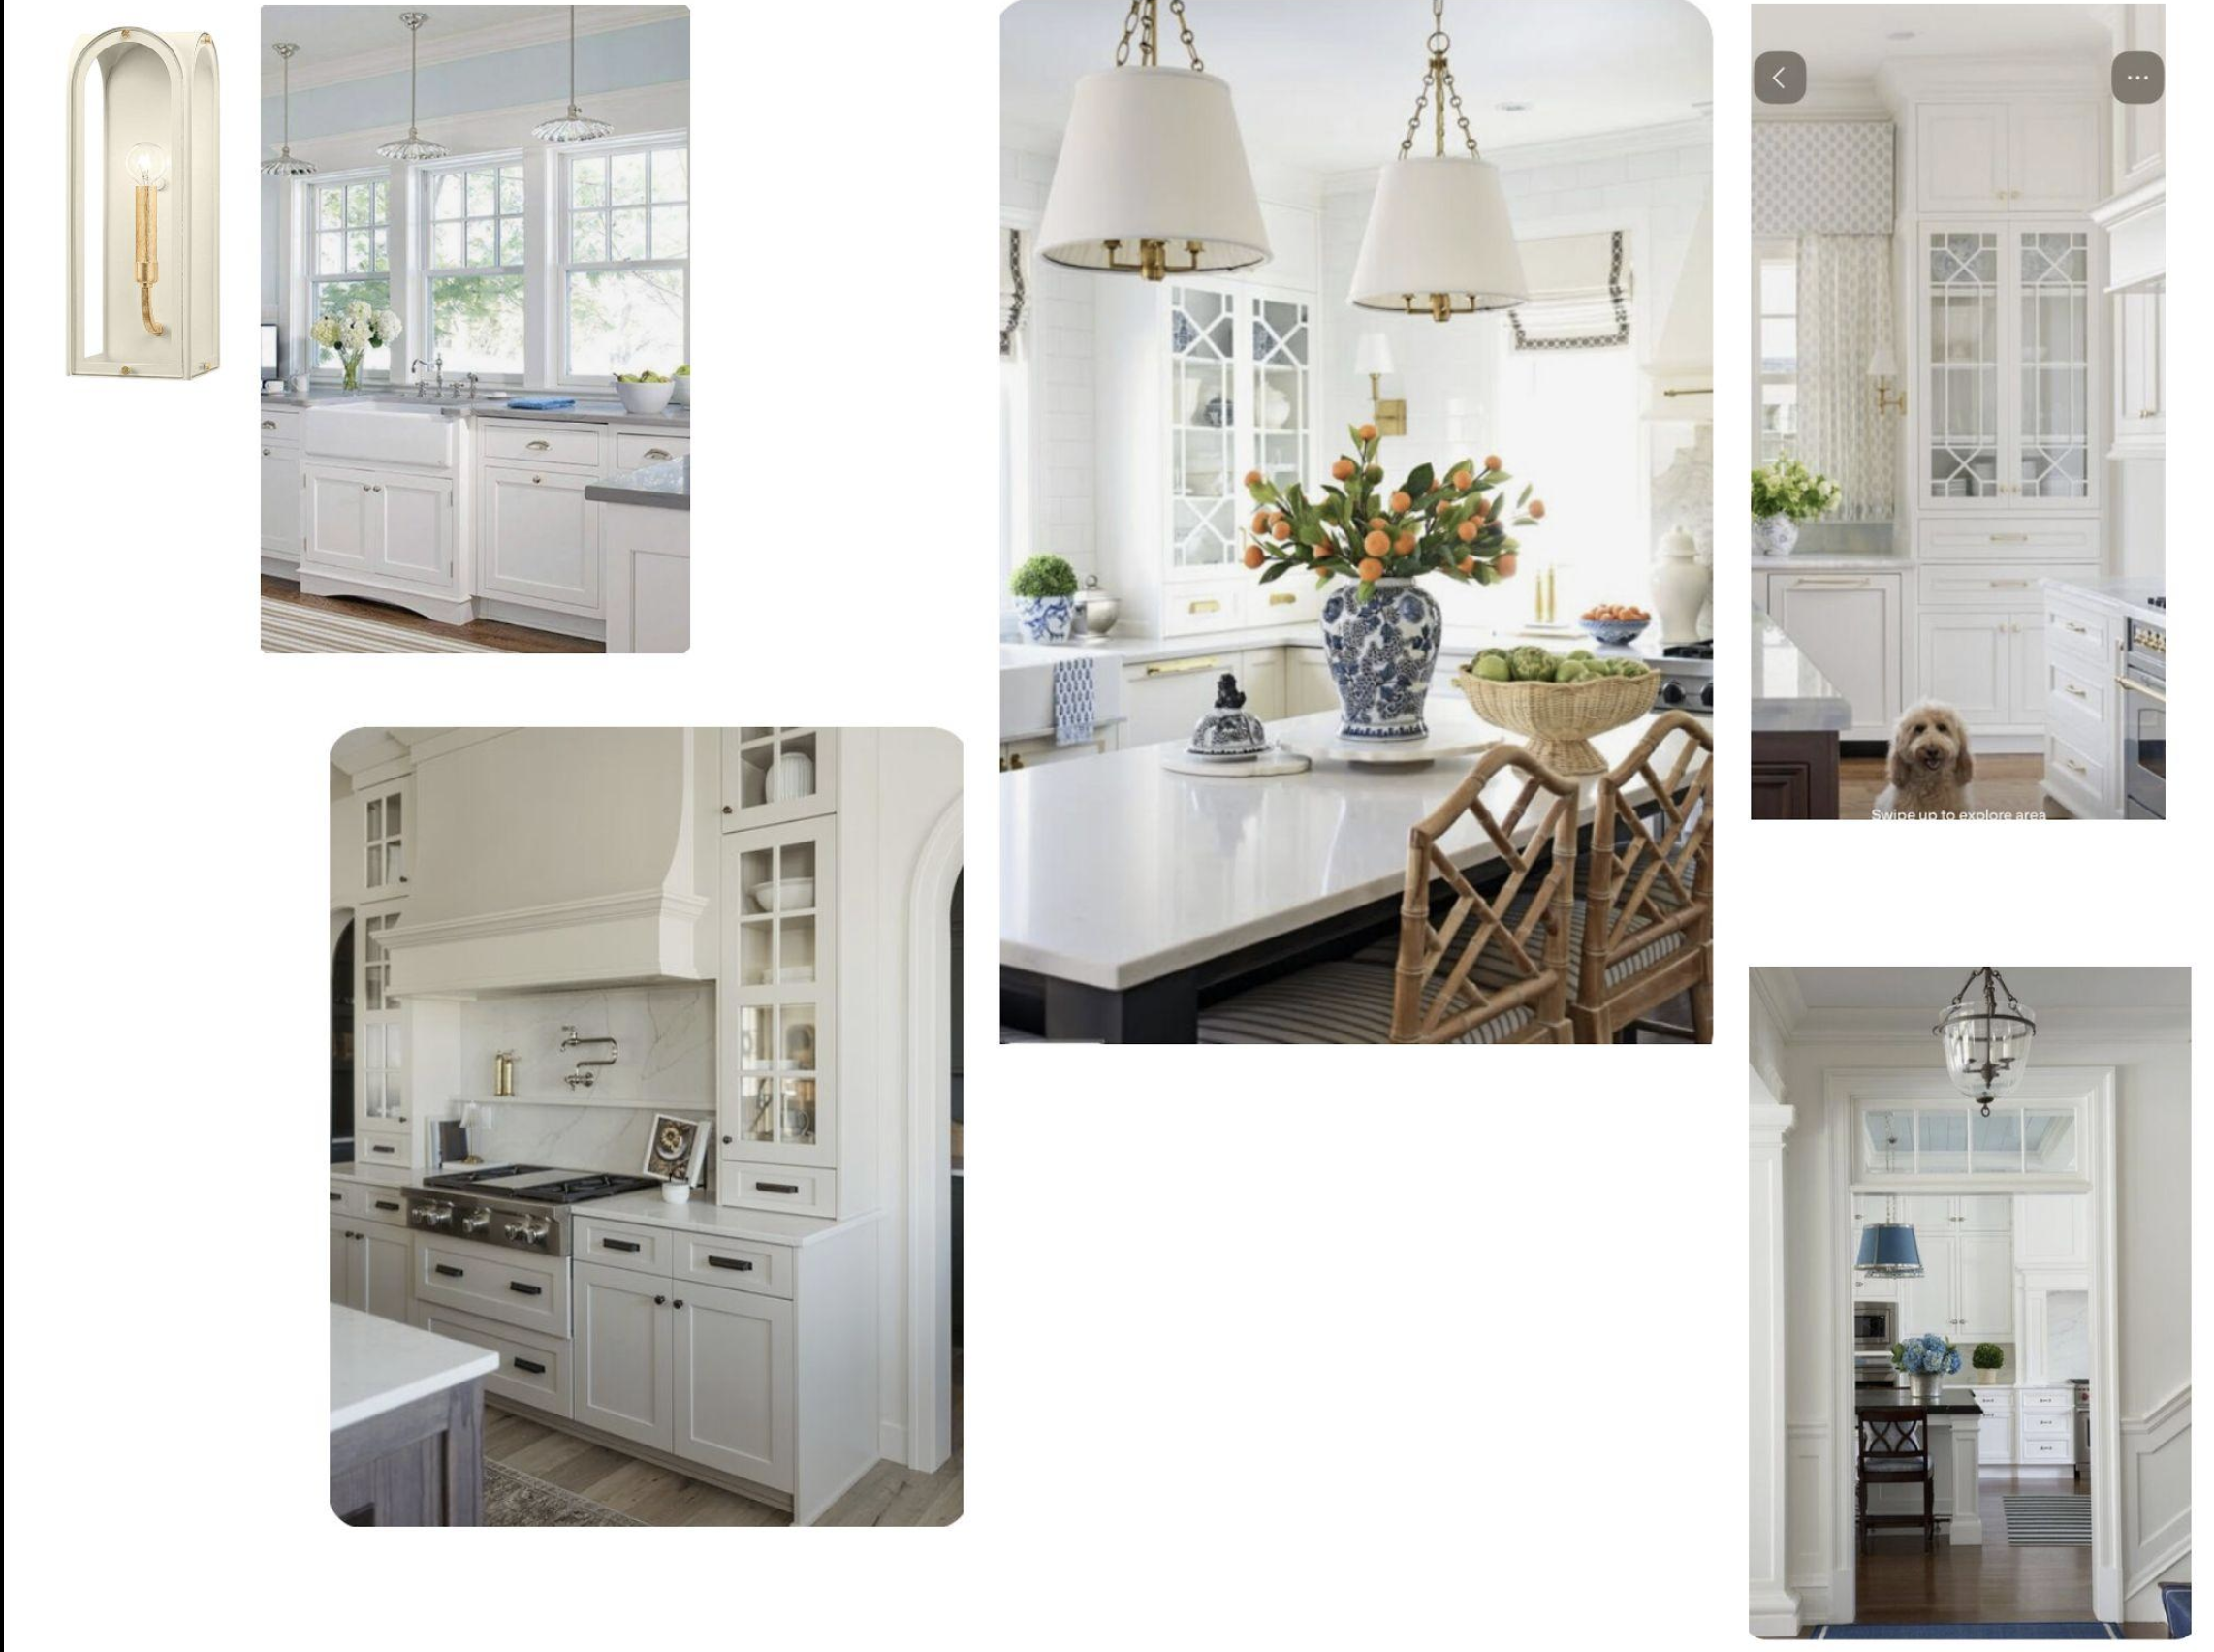
The vision for our kitchen. Our interior designer, Michelle Amick, has been incredible at taking the picture I have in my head and helping me bring it to life.
And while we’re still waiting to start construction inside, things are officially happening outside.
We received approval from the Architectural Review Board on August 13, Amy finished our construction documents, and Glenn has submitted everything for our building permits. Those could take up to another month, so for now, we wait.
Except, apparently, we’re not very good at waiting.
While the permits make their way through the city, we’ve started on the outside. Demo has officially begun on both the front and back yards, kicking off a landscape project that should take about three weeks.
If the timing works in our favor, the landscaping will be wrapping up just as we’re ready to turn our attention to the house itself.
After more than a year of drawing, revising, pricing, deciding, changing our minds, and deciding again, it feels very strange to finally say this:
We’ve started.
